MahaRERA Website
maharera.maharashtra.gov.inProject MahaRERA No.

Valeentina-Towers-P52100051617
Project MahaRERA No.

A51700026634
For Best Offers Fill Your Details

Chaandrai Construction and Siddhi Landmark
Developer

Vadgaon Budruk, Pune
Location
About Valeentina Towers Project
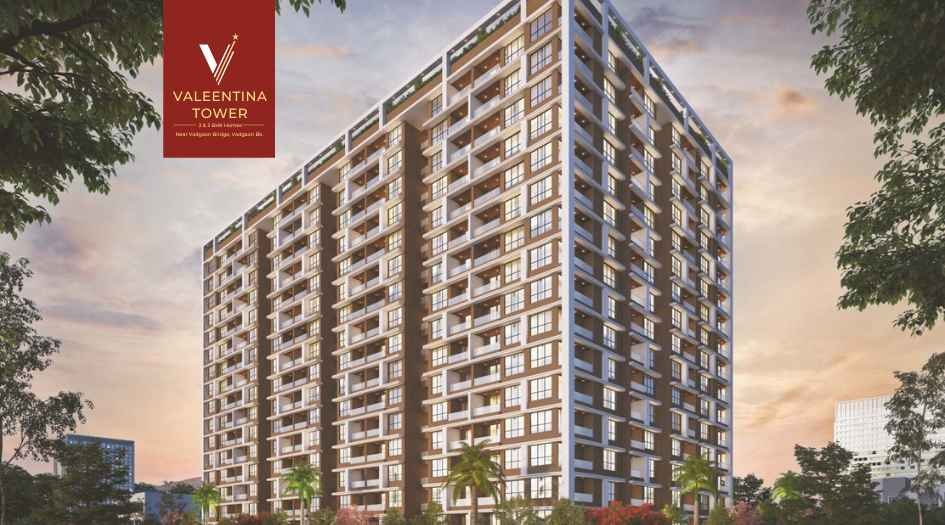
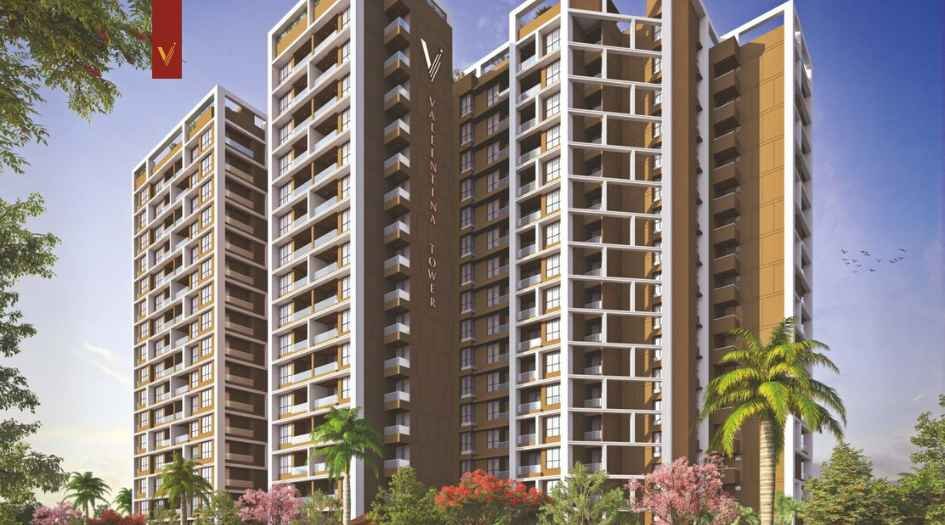
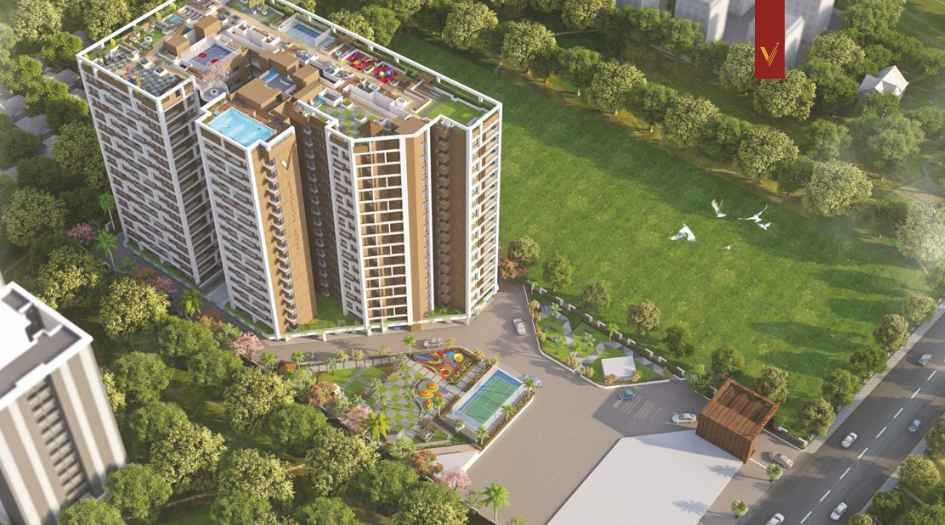
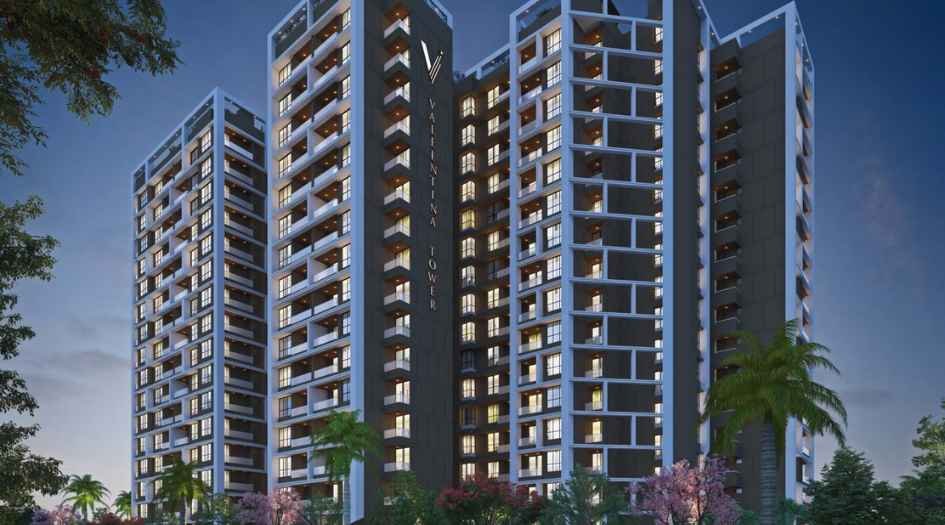
Valeentina Towers Vadgaon Bk Pune is a project by Chaandrai Construction and Siddhi Landmark, situated in the most premium location of Pune, Vadgaon Bk, Off Sinhagad Road near Vadgaon Bridge. It offers 2 & 3 BHK Flats with the availability of Jodi Apartments. Also get Floor Plan, Price Sheet, RERA ID, Reviews, Possession Timeline, Construction Status, Location Advantages, Address, Amenities & Specifications. Valeentina Towers Vadgaon Bk Pune has 2 Iconic Towers (Tower A & Tower B) with 2 Basement + Ground + 16 Storeys. Chaandrai Construction and Siddhi Landmark Pune Property features amenities like Swimming Pool, Gym, Jogging Track, Children’s Play Area, Multipurpose Court, Party Lawn, Yoga & Meditation Area, Senior Citizen Sitout, Acupressure Track, Gazebo, Board Games, Open Gym, Star Gazing Deck, and many more lifestyle amenities.Valeentina Towers Pune has excellent connectivity to Sinhagad Road, Katraj Chowk, Abhiruchi Mall, Swargate, Khadakwasala Dam, and Deenanath Mangeshkar Hospital.
Vadgaon Bk is well-connected to Sinhagad Road, Katraj Chowk, Swargate, Abhiruchi Mall, and Taljai Hills.

Valeentina Towers Overview

Project Name
Valeentina Towers
Location
Vadgaon Budruk, Pune
Developer Name
Chaandrai Construction and Siddhi Landmark
TOTAL TOWERS
2
FLOORS
16 Storey
APARTMENTS
2 BHK & 3 BHK
AREA
781 - 1254 Sqft
POSSESSION
Under Construction
RESEDENTIAL
PropertyValeentina Towers Property Specification
| Prime location Off Sinhagad Road, Vadgaon Bk near Vadgaon Bridge |
| Joint venture by Chaandrai Construction & Siddhi Landmark |
| 2 Iconic Towers on a 2.5-acre premium land parcel |
| Spacious 2 & 3 BHK homes with Jodi options |
| Over 25+ lifestyle amenities for all age groups |
| Vastu-compliant layouts with modern architecture |
| Excellent connectivity to schools, malls & hospitals |
Configuration & Price Of Valeentina Towers
| Type | Carpet Area (sq ft) | Price |
|---|---|---|
| 2 BHK | 781 - 890 Sqft | ₹96.6 Lacs – ₹1.19 Cr* |
| 3 BHK | 1205 - 1254 Sqft | ₹1.49 Cr – ₹1.6 Cr* |
Valeentina Towers Floor Plan

Valeentina-Towers-2-BHK

Valeentina-Towers-3-BHK

Valeentina-Towers-781-sqft

Valeentina-Towers-831-sqft

Valeentina-Towers-891-sqft

Valeentina-Towers-1205-sqft

Valeentina-Towers-1254-sqft
Valeentina Towers Gallery
Elevation Images

Valeentina-Towers-elevation-image-7

Valeentina-Towers-elevation-image-1

Valeentina-Towers-elevation-image-2

Valeentina-Towers-elevation-image-3

Valeentina-Towers-elevation-image-4

Valeentina-Towers-elevation-image-5

Valeentina-Towers-elevation-image-6
Sample Flat Photos

Valeentina-Towers-entrance

Valeentina-Towers-kid-playarea

Valeentina-Towers-leisue-area

Valeentina-Towers-living-room

Valeentina-Towers-multipurpose-court

Valeentina-Towers-swimming-pool

Valeentina-Towers-temple

Valeentina-Towers-yoga-area

Valeentina-Towers-chill-out-area
External Amenities
- Swimming Pool with Infinity Edge and Baby Pool
- Yoga and Meditation Zone
- Fully Equipped Gym and Open-Air Gym
- Multipurpose Court, Basketball Court and Badminton Court
- Children’s Play Area and Tricycle Track
- Senior Citizen Sit-outs and Leisure Zones
- Walking Track, Jogging Track and Acupressure Pathway
- Party Lawn and Barbeque Counter
- Gazebo with Connecting Bridge and Pergola Seating
- Star Gazing Deck and Chill-Out Area
- Board Game Area and Table Tennis Zone
- Temple within the premises
- Ample Parking with EV Charging Points
- Fire Fighting and Safety Systems
Internal Features
- Earthquake-resistant RCC structure with AAC block walls
- Vitrified tile flooring in all rooms and ceramic in toilets/balconies
- Premium main door, powder-coated French doors, and aluminium sliding windows with mosquito mesh
- Granite kitchen platform with stainless steel sink and water purifier provision
- Branded sanitaryware, concealed CPVC plumbing, geyser points, and solar water in common toilets
- Concealed copper wiring with MCBs, inverter point, TV & A/C provisions, and video door phone
- Oil-bond distemper for interiors and Apex paint for exteriors
- MS railings for terraces and balconies
- Firefighting system with sprinklers and smoke detectors
- Parking with EV charging provision


Chaandrai Construction and Siddhi Landmark
Valeentina Towers is a joint venture by Chaandrai Construction and Siddhi Landmark, two of Pune’s most trusted real estate brands. With over two decades of experience, Chaandrai Construction is known for its innovative designs and premium developments, while Siddhi Landmark has delivered 60+ successful projects across Pune and Mumbai. Together, they bring quality, transparency, and timely delivery to create landmark homes that blend comfort, connectivity, and lifestyle.
Enquire Now
Valeentina Towers Construction Status
Valeentina Towers Location
Valeentina Towers Sales Gallery / Office Address & Experience Center
Navale Brg, Kudale Baug, Vadgaon Budruk, Pune, 411041
Valeentina Towers MahaRera
Valeentina-Towers-P52100051617
The website project is registered under maharera.maharashtra.gov.in
Frequently Asked Question
Valeentina Towers is located Off Sinhagad Road, near Vadgaon Bridge, Vadgaon Budruk, Pune.
It is a joint venture by Chaandrai Construction and Siddhi Landmark, two reputed real estate developers with a strong track record in Pune and Mumbai.
The project offers 2 BHK and 3 BHK apartments, along with Jodi flat options.
Valeentina Towers is spread across 2.5 acres, with 2 iconic towers (A & B) of 2 Basements + Ground + 16 Storeys.
The project offers excellent connectivity to Sinhagad Road, Katraj Chowk, Abhiruchi Mall, Swargate, Khadakwasala Dam, and is close to reputed schools, colleges, hospitals, and retail hubs.
The information provided on this website is intended exclusively for informational purposes and should not be construed as an offer of services. This site is managed by a RERA authorized real estate agent namely Digipace Consulting (OPC) Private Limited (Registered Agent bearing RERA No: A51700026634).
This website is a digital promotional showcase managed by
Digipace Consulting (OPC) Private Limited,
an independent, MahaRERA-registered real estate agent bearing
MahaRERA Real Estate Agent Registration No. A51700026634.
The project showcased herein, Valeentina Towers, is a registered real estate project developed by Chaandrai Construction and Siddhi Landmark, bearing MahaRERA Project Registration Number: Valeentina-Towers-P52100051617. All project-related particulars, including specifications, configurations, dynamic floor plans, and layout designs, are provided for consumer awareness and initial guidancee.
The text, representations, layout diagrams, and computer-generated mockups or images used on this portal are artist impressions and are indicative only. The final terms, pricing structure, dynamic stock availability, and specific project timelines are subject to change as per the promoter/developer’s updates or market modifications. In strict alignment with the Real Estate (Regulation and Development) Act, 2016 (RERA), all buyers are encouraged to independently verify all verified files, sanctioned building plans, and project progress statuses on the official MahaRERA website at https://maharera.maharashtra.gov.in under the registered project number before making any booking or financial commitment.
Digipace Consulting (OPC) Private Limited functions purely as an authorized sourcing/facilitating partner and shall not be held liable for any unilateral alterations made by the developer to the underlying layout or project construct.
